The story behind this build.
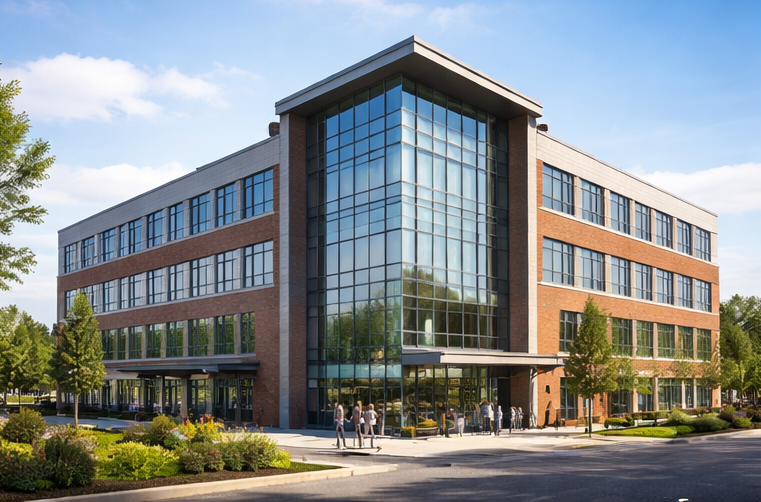
A 2,800 SF retail tenant improvement for an independent boutique opening their first brick-and-mortar location in Durham. Open shell upon takeover; required full build-out including ADA-compliant entry, customer restroom, fitting rooms, and storefront window display.
Coordinated with landlord on demising-wall responsibilities, ran new electrical from the panel for display lighting, added supplemental HVAC capacity for the south-facing storefront, and installed a Cat6 backbone for POS + camera system.
Permits pulled in week 1; rough-ins inspected by week 4; finishes complete and signed off by week 10. Owner opened the doors on schedule for a soft launch.
Project gallery

Open while construction-adjacent
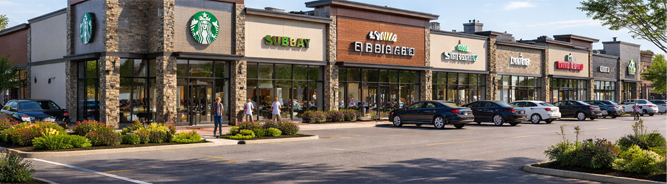
Strip-mall neighbors stayed open. We worked behind a temporary partition wall during business hours and scheduled high-noise demo for early mornings before tenants opened.
Pre-coordinated parking + dumpster placement
Met with property management and adjacent tenants pre-construction. Limited dumpster windows to a Tuesday/Thursday rotation. Zero complaints filed. Landlord referred us a second TI in the same plaza.
- TypeCommercial TI
- Square Footage2,800
- Duration10 wks
- Year2025
- LocationDurham, NC