The story behind this build.
A 180 SF primary bath remodel in a Apex home. Owners wanted to remove a builder-grade tub-shower combo, expand the shower footprint, add a freestanding soaking tub, and modernize finishes.
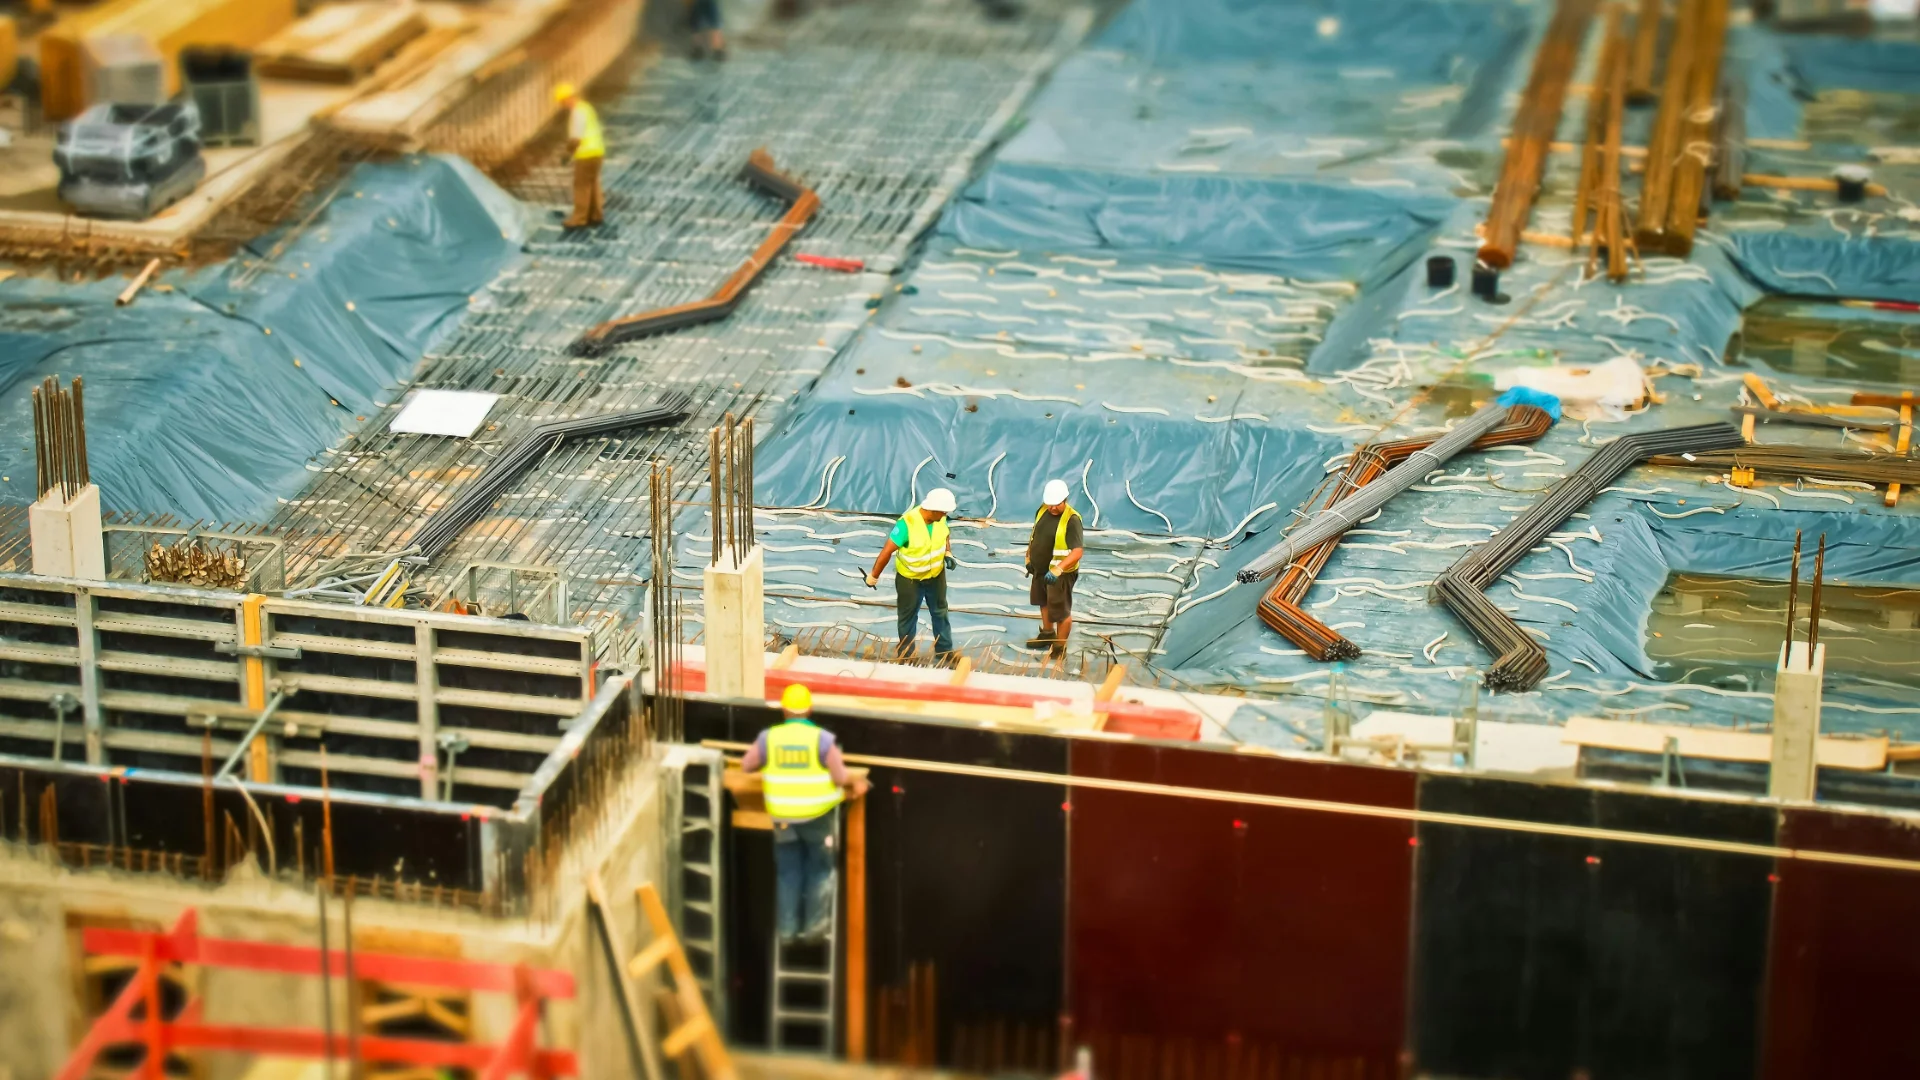
Floor demo revealed sub-floor rot under the original toilet flange — a common find on 20-year-old homes. We sistered the joists, replaced the affected sub-floor, and reinforced the bath water-line stack while the wall was open.
Finishes: porcelain wood-look tile, full-height tile in the shower with linear drain, frameless glass enclosure, double vanity with quartz top, and brushed-bronze fixtures throughout.
Project gallery
Hidden sub-floor rot
Demo exposed soft sub-floor and minor joist damage from a slow toilet supply leak. Owner needed the bath back fast — couldn't extend the timeline by structural rework.
Joist sistering + same-day repair
Sistered the affected joists with engineered LVLs the same week, replaced 14 SF of sub-floor, and pressure-tested the new supply lines. Total schedule slip: 3 days, absorbed in the finish phase.
- TypeResidential
- Bath Sq Ft180
- Duration5 wks
- Year2024
- LocationApex, NC