The story behind this build.
A 320 SF kitchen renovation in a 2002-era Cary home. The owners wanted an open layout, larger island, professional-grade appliances, and durable surfaces that could handle two kids and weekend entertaining.
We took the load-bearing wall down between kitchen and dining room and replaced it with a flush LVL beam, opening sightlines to the back yard. Plumbing and gas were relocated for the new island. Custom cabinetry built in NC, quartz counters, and a six-burner range round out the package.
Highlights: 10-foot waterfall island, walk-in pantry behind a pocket door, under-cabinet lighting on dimmer, and a dedicated coffee station near the morning sun window.
Project gallery
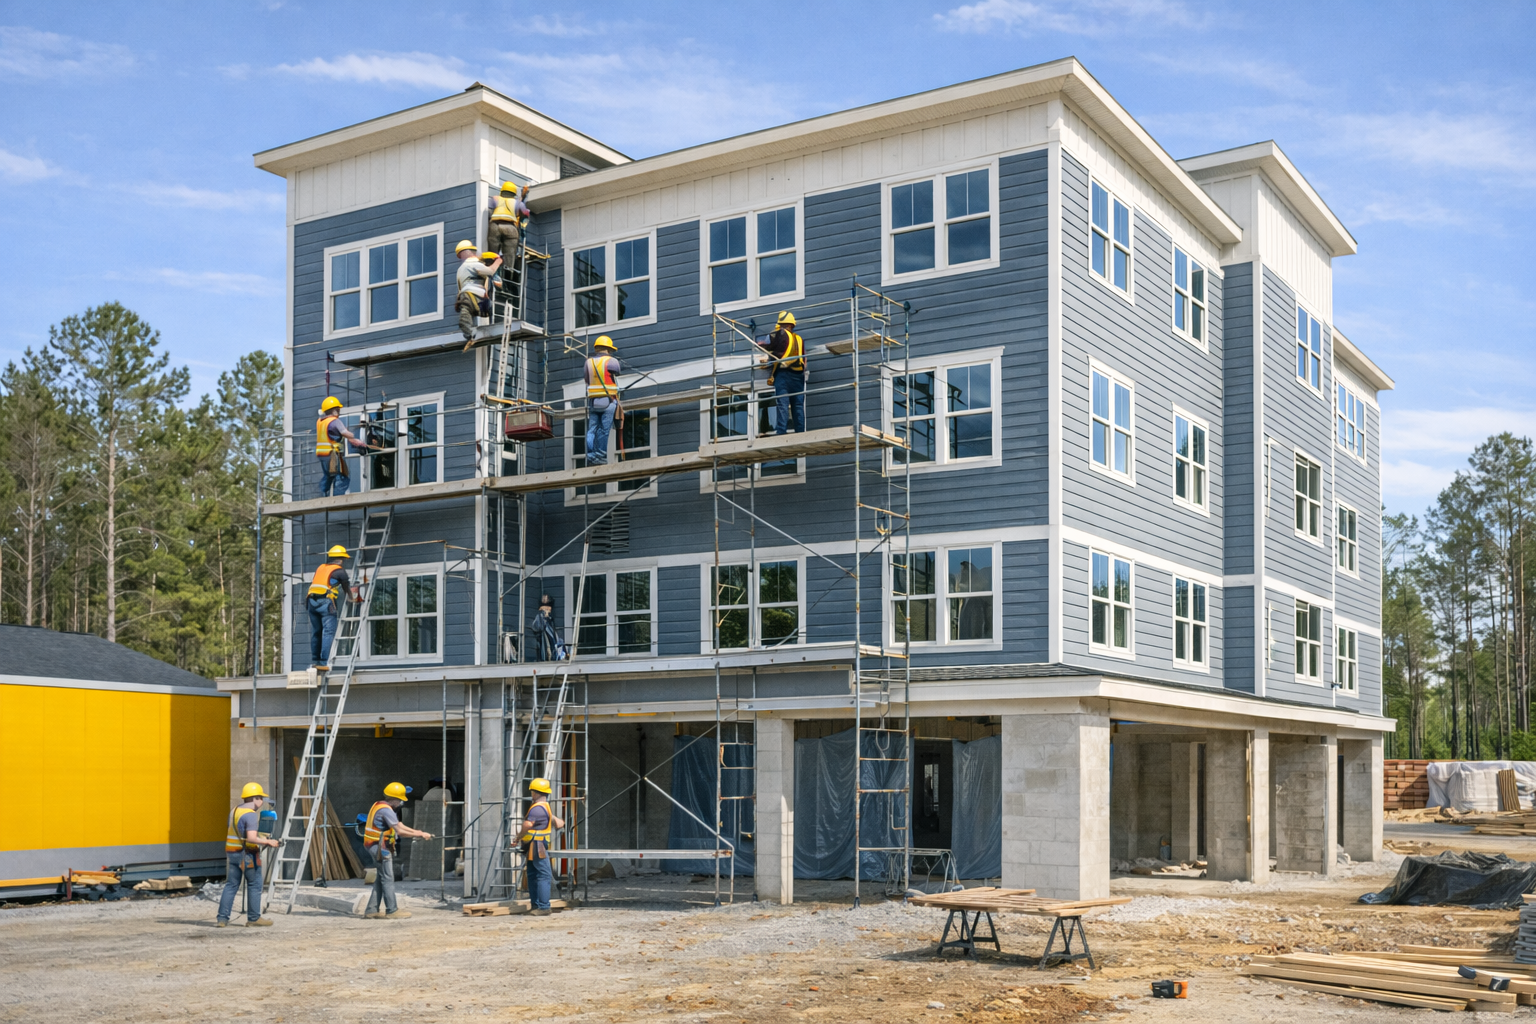
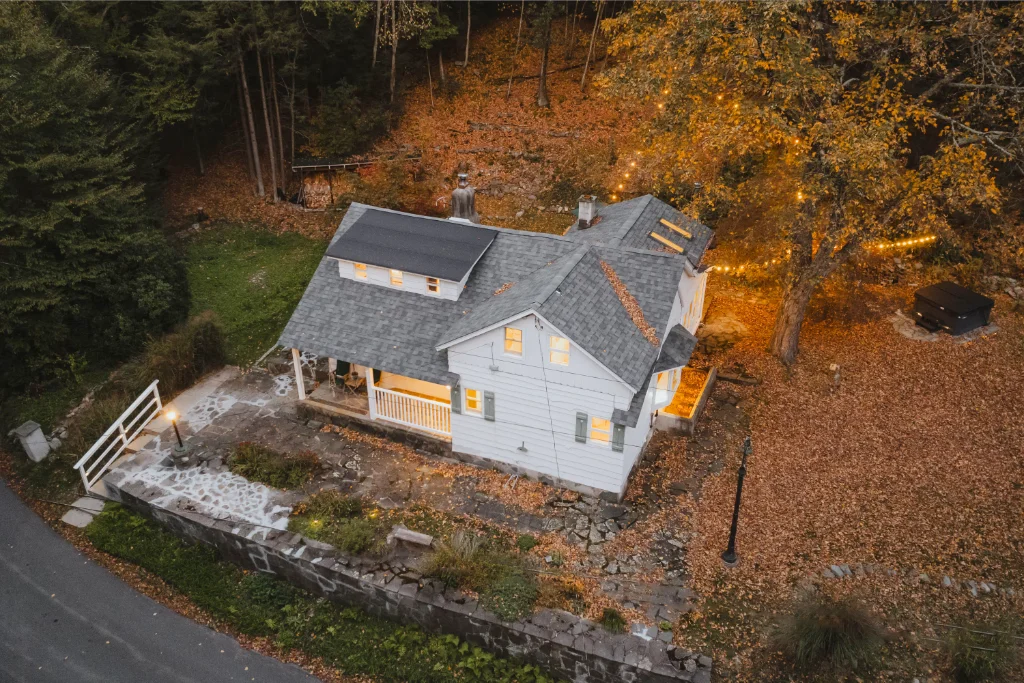
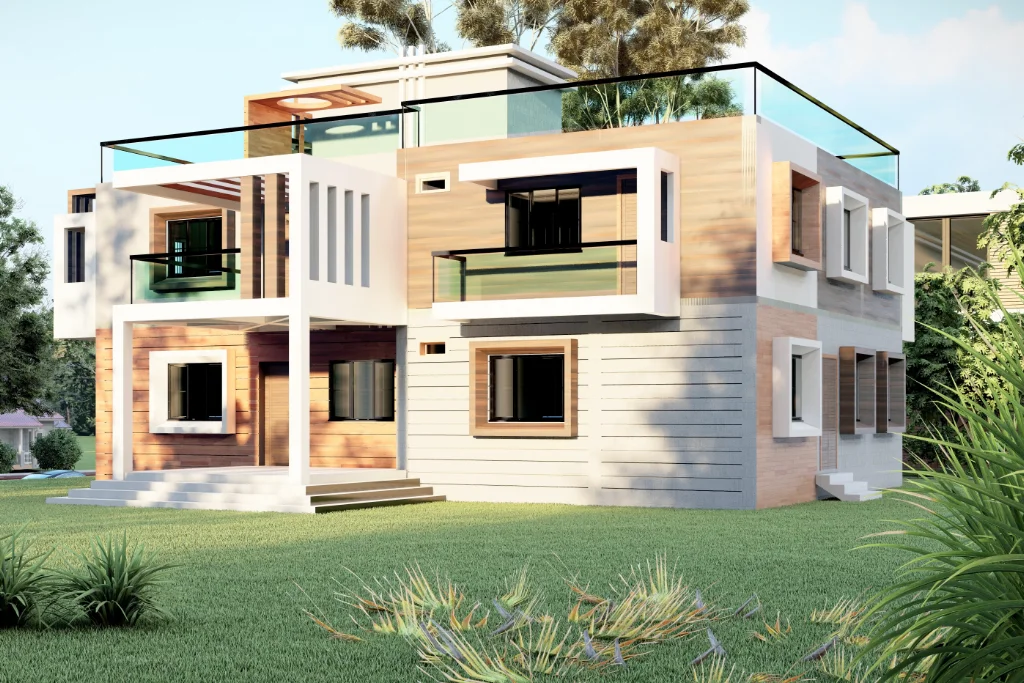

Working in an occupied home
Family of four lived in the home through the entire renovation. Dust containment, water-shutoff scheduling, and weekend access for school nights had to be choreographed.
Phased work + dust barrier discipline
Built a temporary kitchen in the dining room. ZipWall enclosures with negative-air machines kept dust out of the rest of the house. Restored kitchen access by week 5 with appliances live before final tile.
- TypeResidential
- Kitchen Sq Ft320
- Duration6 wks
- Year2024
- LocationCary, NC