The story behind this build.
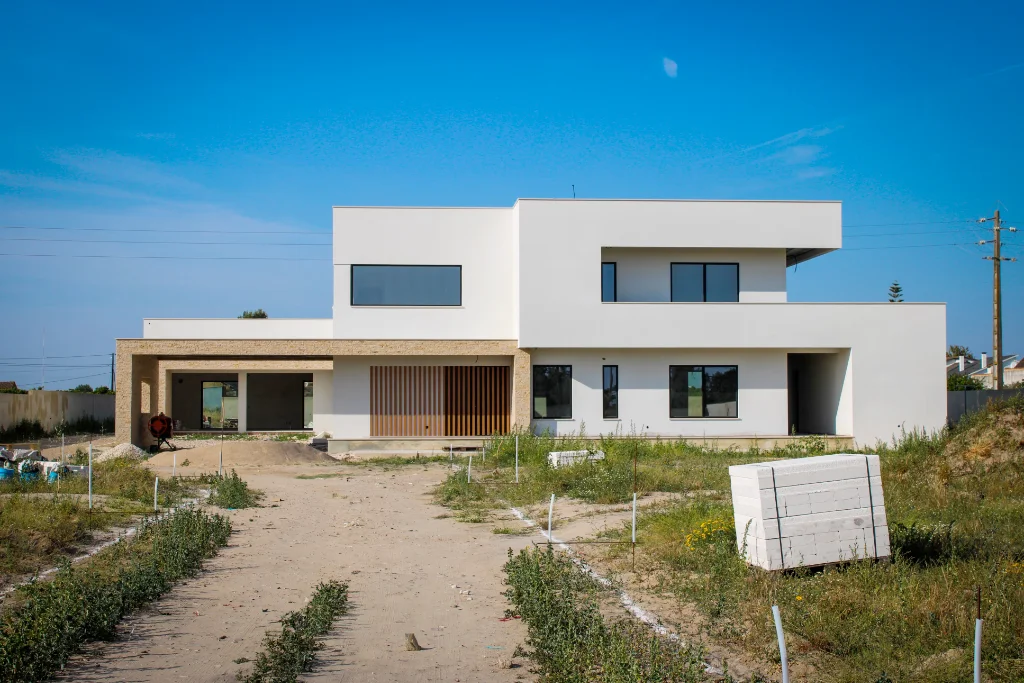
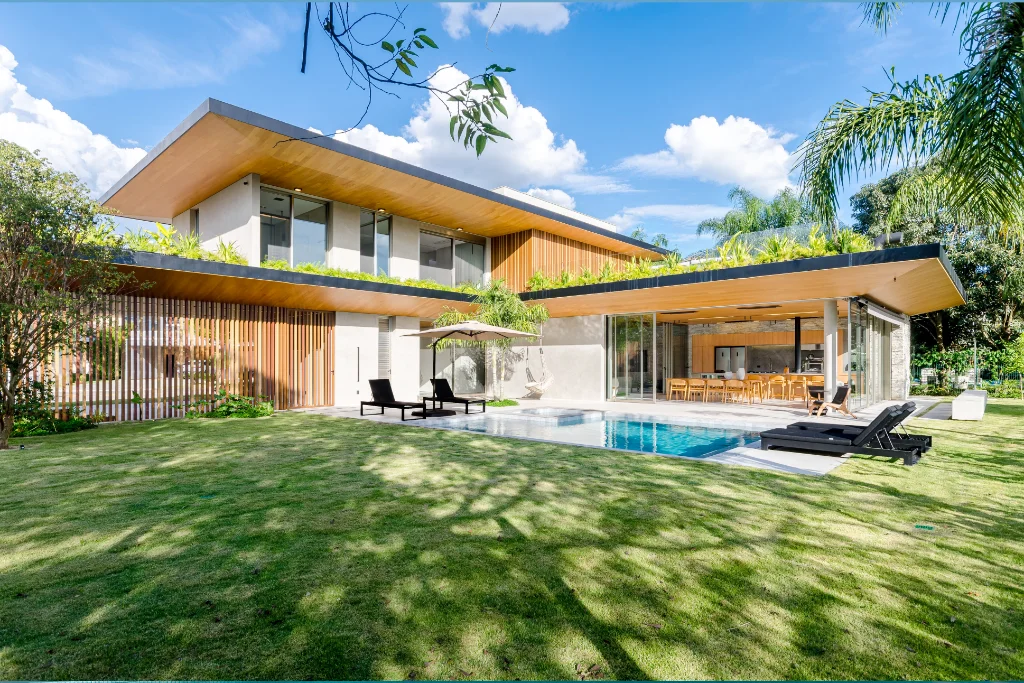
A side-by-side duplex (2 x 1,700 SF units) on a half-acre infill lot in Garner. Investor-owner brought the lot and a basic plan; we delivered design completion, permitting, and full ground-up build.
Fire-rated party wall per IRC R302, separate utilities (water, sewer, gas, electric) to each unit so the owner could rent both or sell as condos later, mirror-image floor plans with 3 bed / 2.5 bath each, separate HVAC systems, and a shared driveway with delineated parking.
Both units rented within 30 days of CO at the top of the local rent comp range. Owner has plans to develop two more lots in the same neighborhood with us next year.
Project gallery
Two units, one site logistics
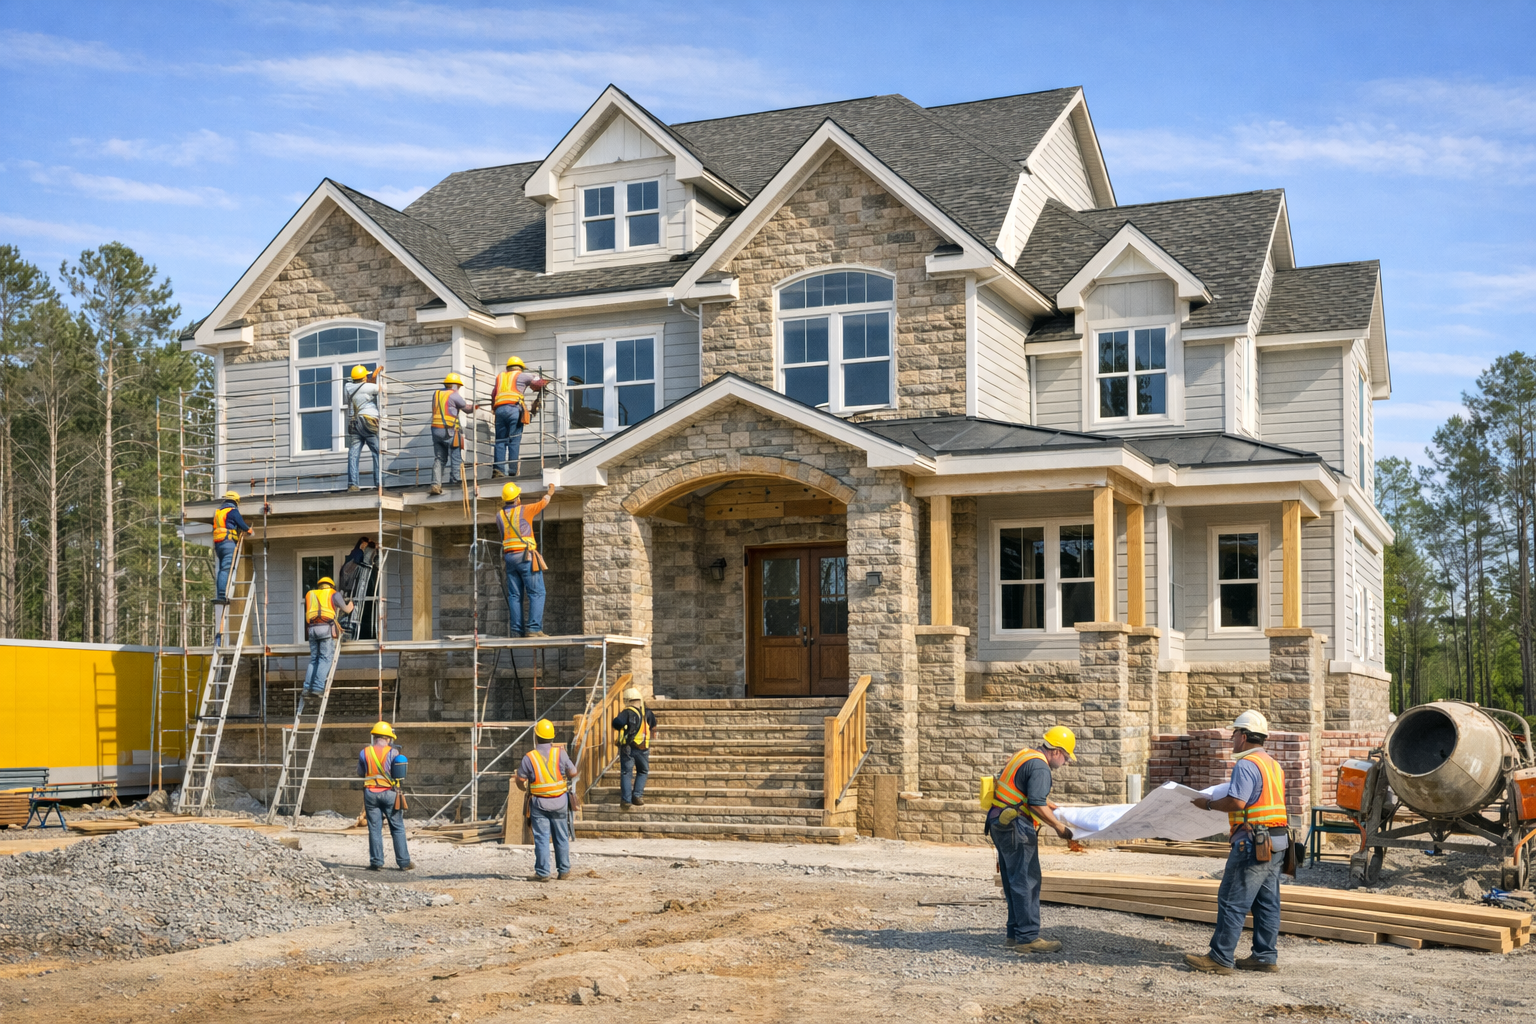
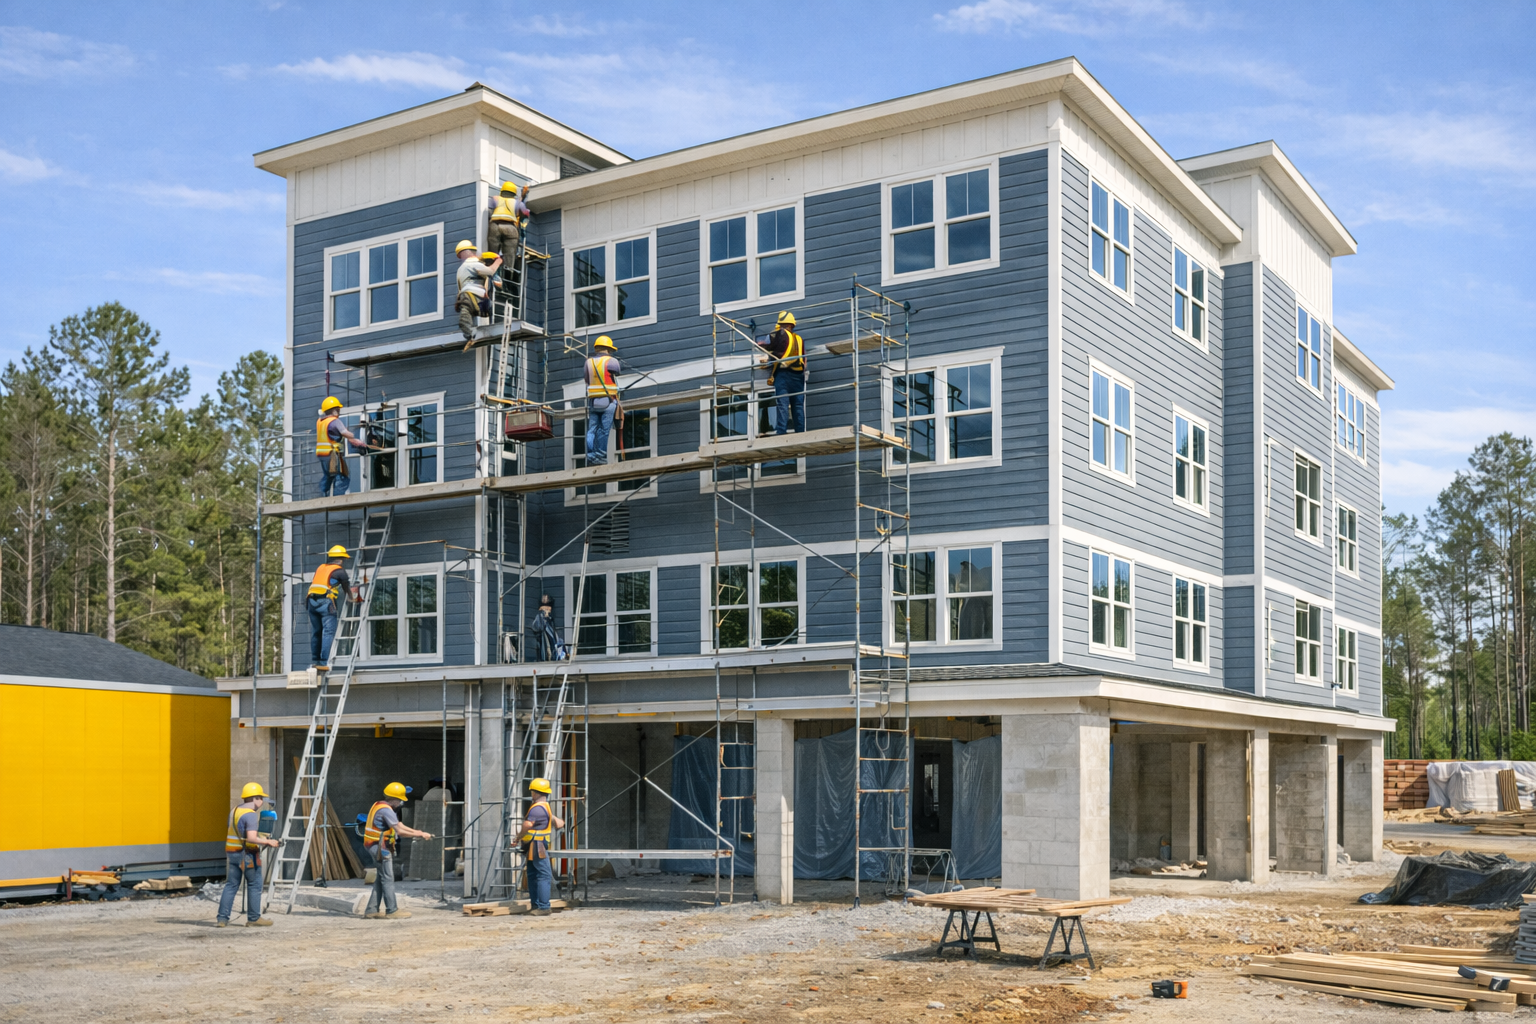
Twin units meant duplicate trades for everything — twice the framing, twice the rough-ins, twice the inspections. Inefficient work order would balloon the schedule.
Mirrored crew rotation
Trades worked Unit A while inspections cleared on Unit B, then flipped. Concrete poured both at once. Drywall hung both at once. Final saved roughly 7 weeks vs running each unit serially.
- TypeResidential Multi-Unit
- Total Square Footage3,400
- Duration11 mo
- Year2025
- LocationGarner, NC